Build. Design.
Create Architectural Reality.
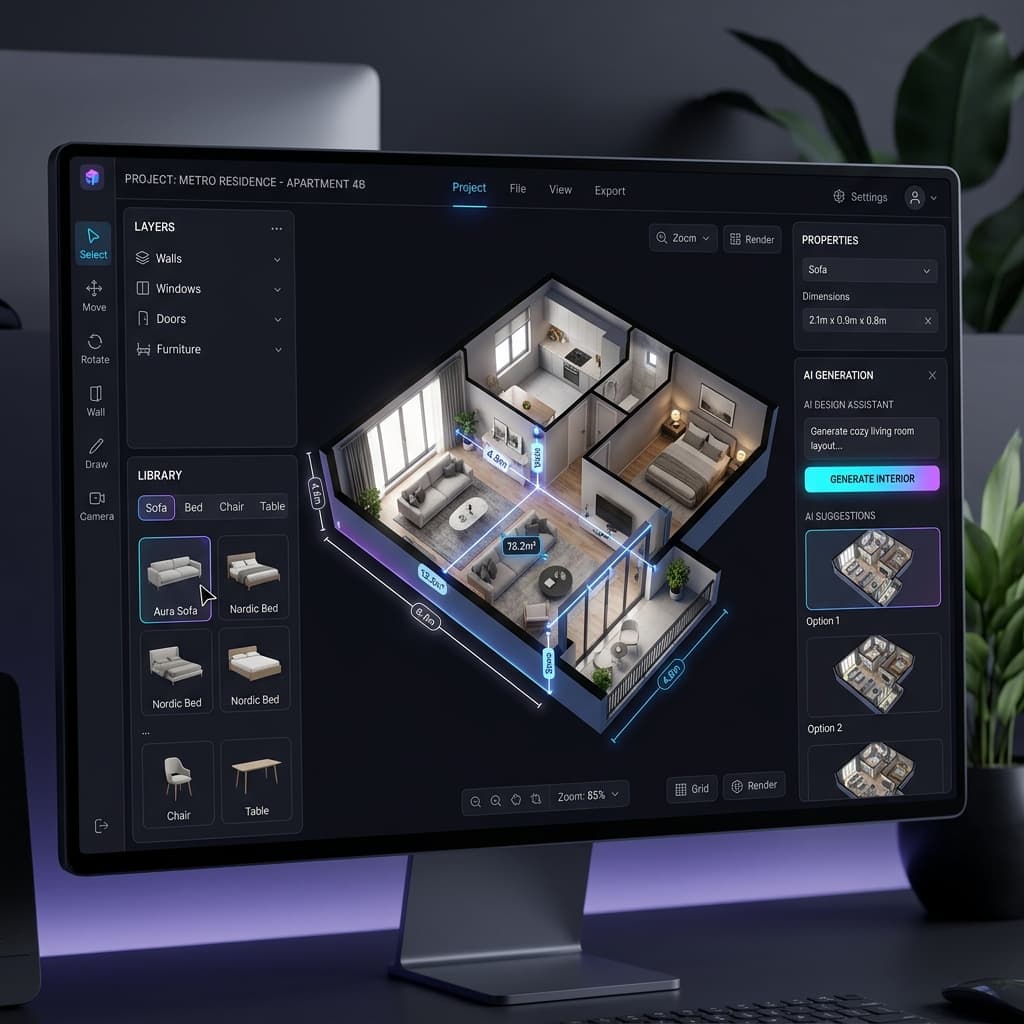
Amaippu integrates floorplan sketch dimensioning, generative AI material styling, parametric architectural assets, and WebVR walks to streamline the builder’s layout workflow.
Six Powerful Integrated Modules
Explore the complete suite of architectural design tools crafted for developers, designers, and manufacturers.
Intelligent, precision-guided 2D layout design tool that instantly projects to 3D room volumes.
Overview
Design wall layouts, snap objects to custom grids, adjust structural thickness, and see immediate measurement feedback in real-time. Instantly switches from 2D floorplan blueprints to a dynamic 3D viewport.
Key Features
- Pixel-perfect wall snap
- Interactive room dimensioning
- Instant 2D-to-3D projection
- Multi-room blueprints
Watch Amaippu in Action
Get a complete visual tour of how our modular features build high-fidelity 3D floor plans and parametric variables instantly.
Get in Touch
Have questions about Amaippu, licensing, custom component parameters, or listing products as a partner?
Contact Information
Reach out directly through any of our channels or submit a form query. Our architectural support desk responds within 24 hours.
Partner Program Overview
Are you a building material vendor, furniture designer, or paint manufacturer? Showcase your products parametrically inside our catalog tool.
Become a PartnerSend a Message
Complete the query details below to dispatch an automated notification directly to the specific team.